
Case study · Geoscience & subsurface studies
Visualizing 3D rock deformation under stress: An X-ray transparent test cell
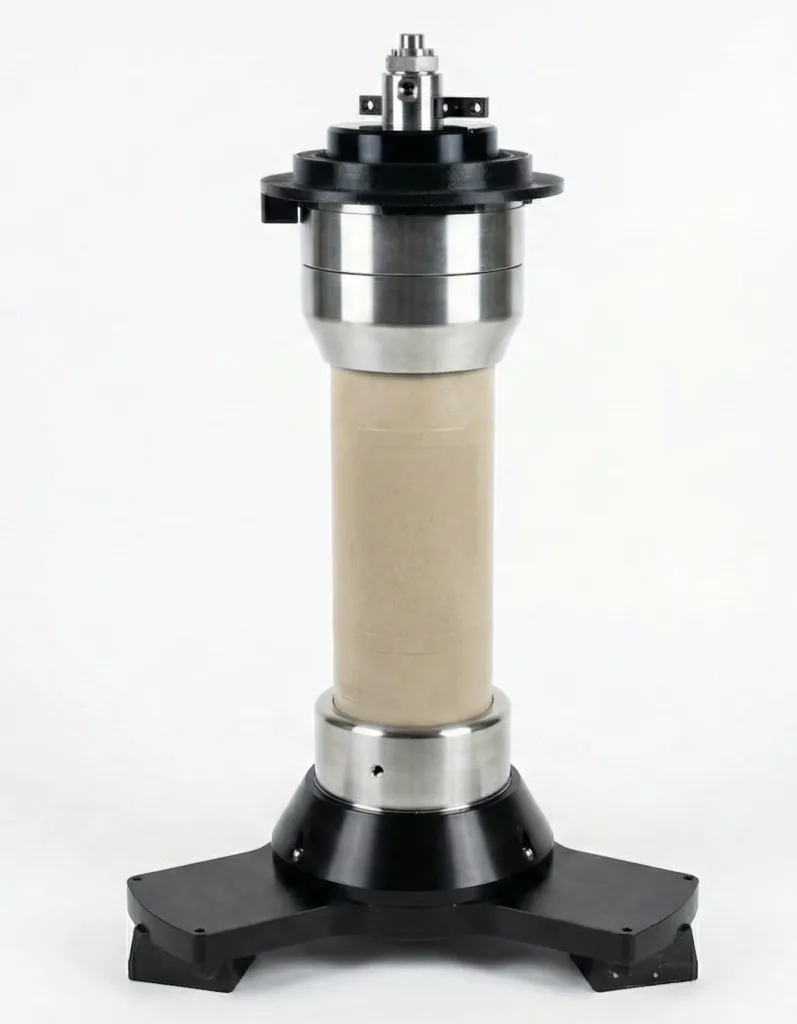
For a French national geological survey, IRIAN Mecatronics designed and built a custom test cell to visualize the internal deformation of rock samples in 3D and in real time. The equipment simulates deep geological conditions (20 MPa, 150°C) while remaining transparent to X-rays for non-destructive tomographic analysis.
At a glance
- Client
- A French national geological survey
- Field
- Geosciences
- Technique
- In-situ 3D X-ray tomography
01 — The research question
How to observe the 3D microstructure of a material under stress without destroying it?
Characterizing how materials behave under thermo-mechanical stress often requires multiple destructive tests to reconstruct a sequence of events after the fact. Ideally, phenomena like micro-cracking or fluid flow could be observed continuously, inside the sample, as conditions are applied. This is the goal of in-situ 3D imaging, an approach that opens new research avenues in geoscience and subsurface studies. In this project, the goal was to visualize the internal deformations of a rock subjected to the pressure and temperature of deep geological reservoirs using X-ray tomography. Standard equipment faces a physical contradiction here: the metal cells capable of holding high pressure and temperature are inherently opaque to X-rays, making direct observation impossible.
To design a pressure vessel that can contain high pressure and temperature while being transparent enough to X-rays to allow 3D tomographic analysis of the sample inside.
02 — Our approach
Our design approach
Balancing mechanical strength and X-ray transparency
The difficulty was finding a material that could withstand 20 MPa (2,900 psi) and 150°C (302°F) while being nearly transparent to X-rays—two properties that are usually mutually exclusive. We selected a composite material for the cell body, which combines the strength of high-performance fibers with the low X-ray attenuation of a polymer matrix. This allows the user to obtain high-quality 3D images without interrupting the test.
Maximizing the observation window without mechanical compromise
The metal end caps and pistons had to integrate fluid circuits and heating, but their mass could cast a shadow on the image. The solution was to use a high-specific-strength alloy to minimize their volume. Unlike standard steels, this design maximizes the area of the sample visible to the tomograph, enabling a more complete analysis.
Instrumenting the sample without leaks or image artifacts
Running sensor cables (for pore pressure and temperature) through the vessel wall at 20 MPa (2,900 psi) without leaks or metallic artifacts on the image was a critical issue. We developed custom-made, sealed feedthroughs designed for a minimal radiographic signature. This allows the user to correlate reliable physical measurements with real-time 3D imaging.
Heating the sample uniformly in a compact space
The system needed to reach 150°C (302°F) uniformly within a confined volume, without interfering with the equipment's 360° rotation. Instead of external heating with high thermal inertia, we integrated the heat sources directly into the metal parts in contact with the sample. The user benefits from rapid temperature ramp-up and precise control, ensuring the validity of the test conditions.
03 — Technical specifications
| Confining pressure | Up to 20 MPa (2,900 psi), hydrostatic |
|---|---|
| Sample temperature | Up to 150°C (302°F) |
| Compatible analysis technique | In-situ 3D X-ray tomography |
| Internal instrumentation | Pore pressure and temperature sensors close to the sample |
04 — Other applications
Does your project face a similar challenge?
Materials science (aerospace, automotive)
A common challenge is the in-situ study of micro-crack formation in a composite or alloy under stress. The principle of an X-ray transparent vessel, pressure and temperature control, and non-destructive 3D analysis would remain the same.
Energy (hydrogen storage, batteries, CCUS)
The goal is to visualize phase changes or swelling in storage materials during cycles under pressure and temperature. The need to contain a gas, control temperature, and perform 3D imaging during operation, as in our custom CCUS reactors, is a shared requirement.
Biomedical / Tissue engineering
This involves observing the growth of synthetic tissue or the degradation of an implant in a bioreactor simulating physiological conditions. Non-destructive 3D analysis over time, temperature control, and fluid management are directly transferable principles.
An engineer from our design office replies as soon as possible.